


Gallery


Overview
Marketing Remarks
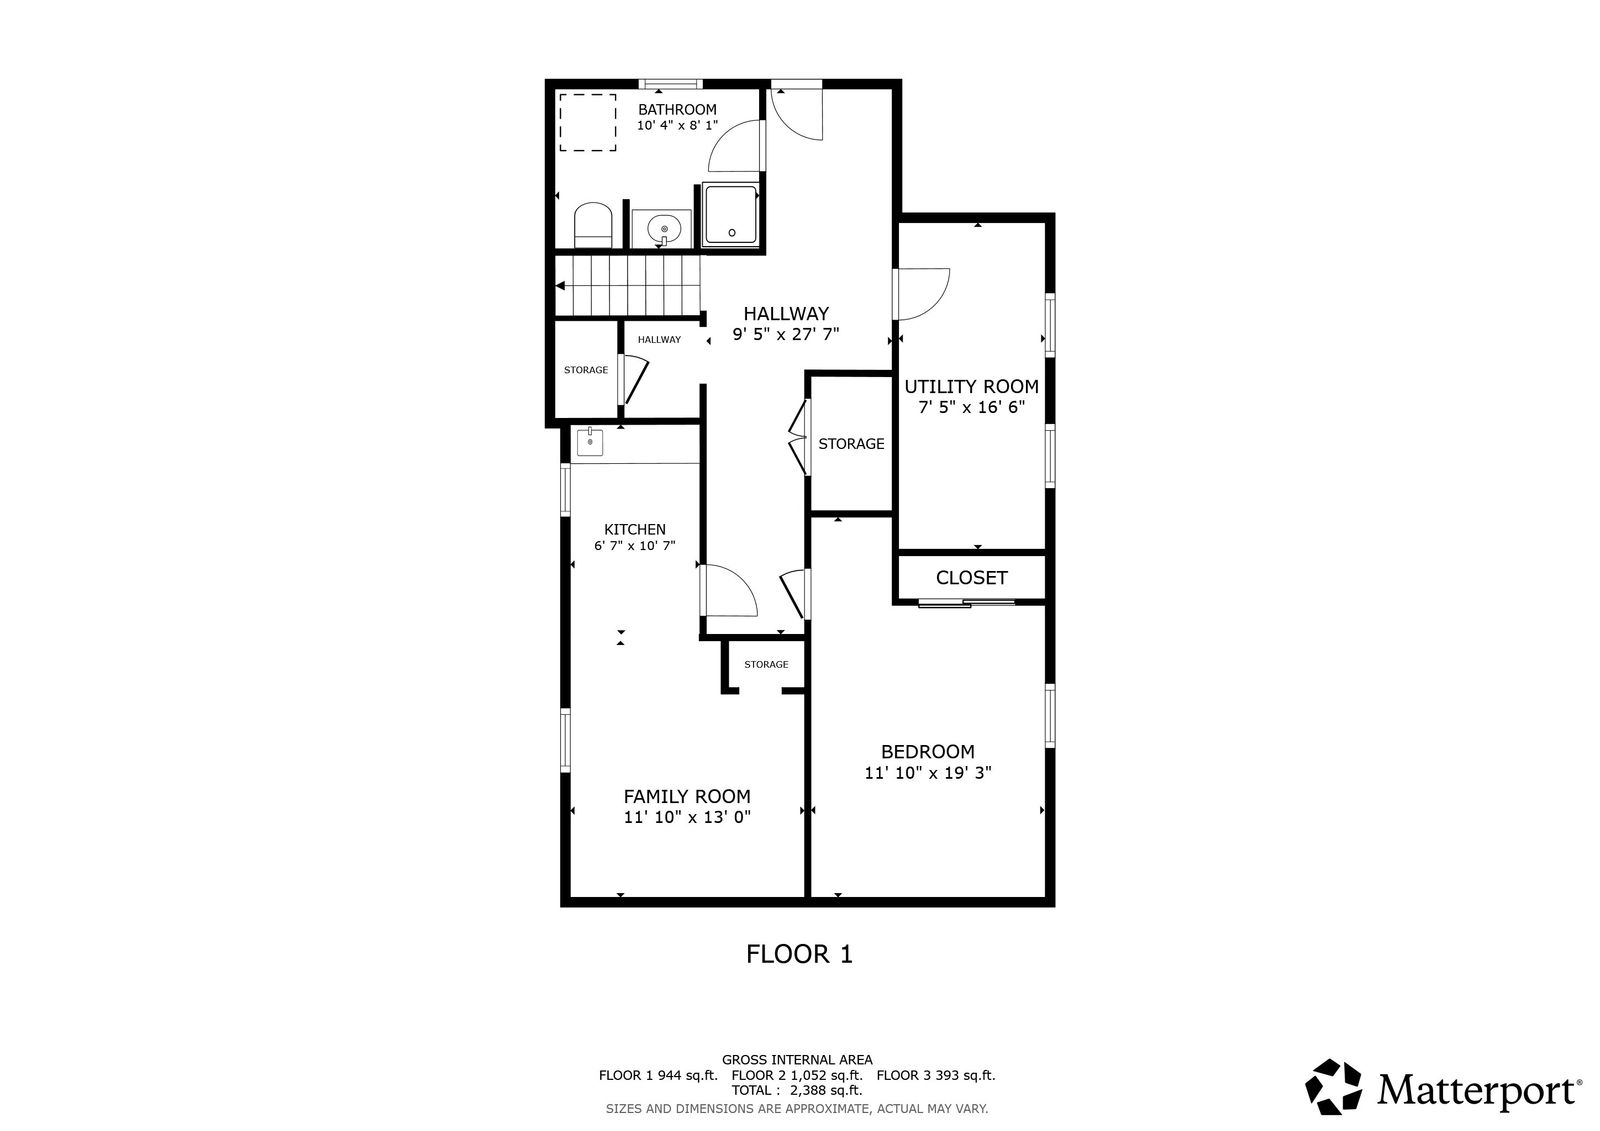
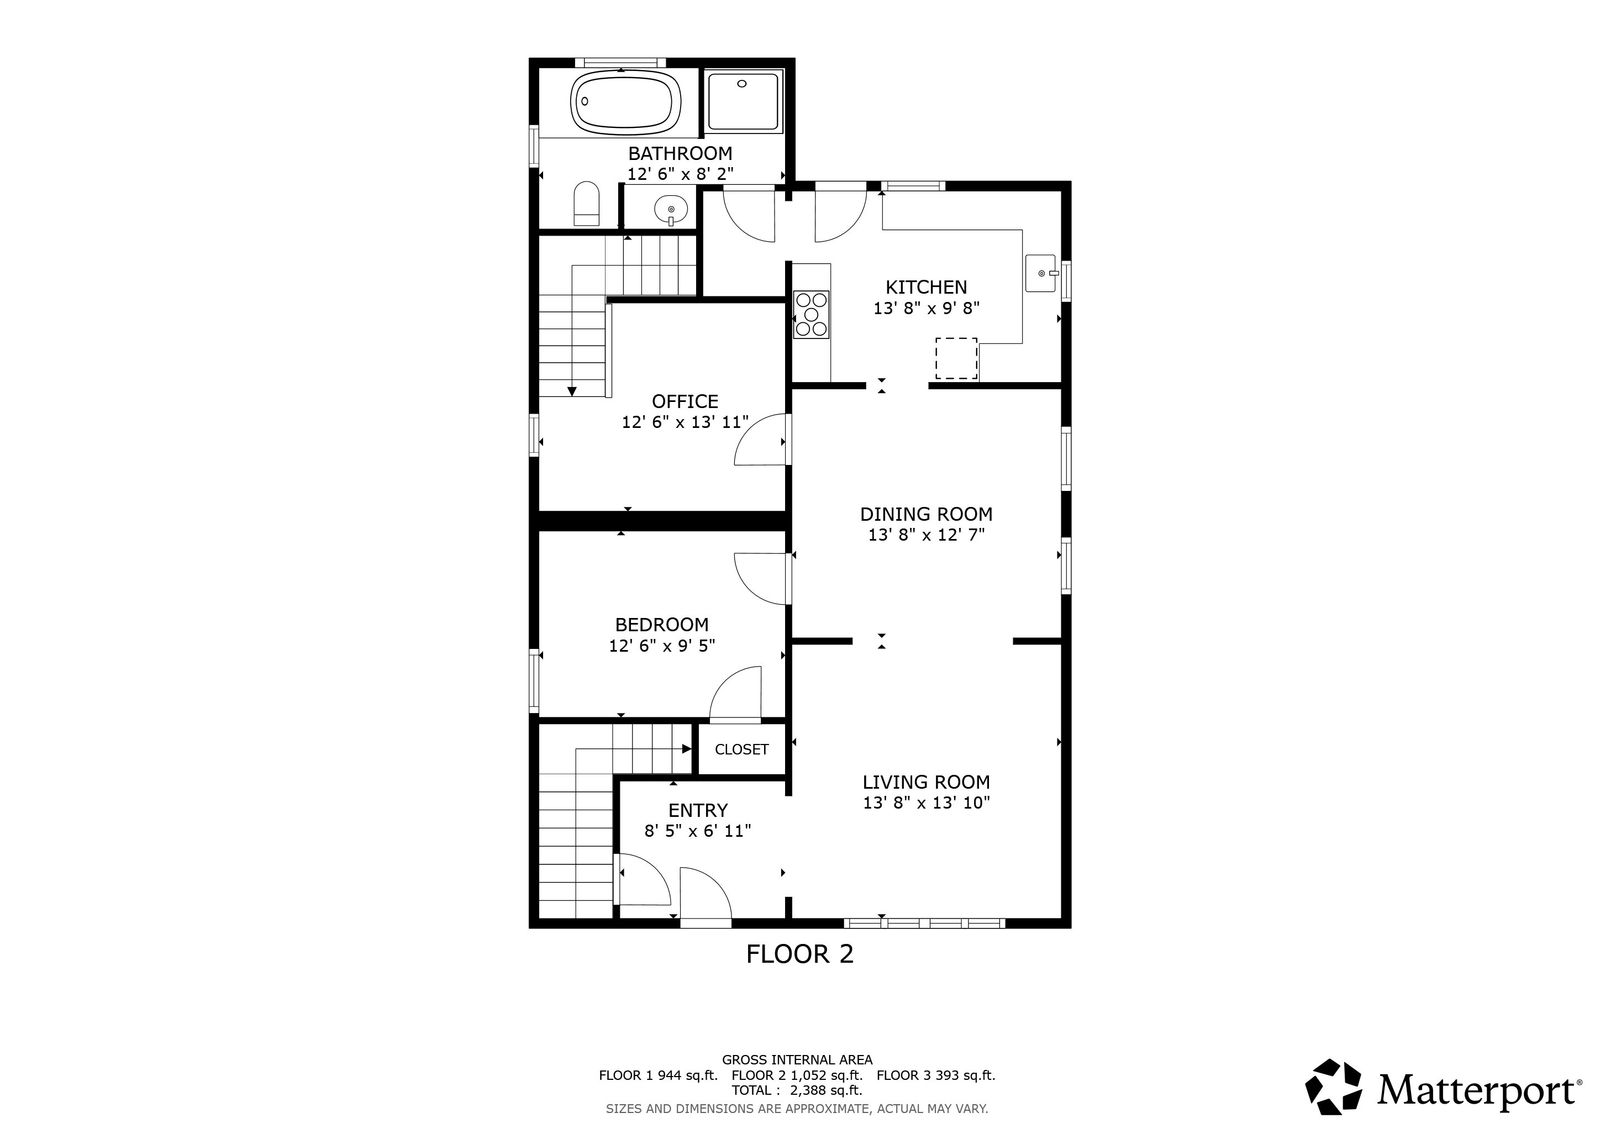
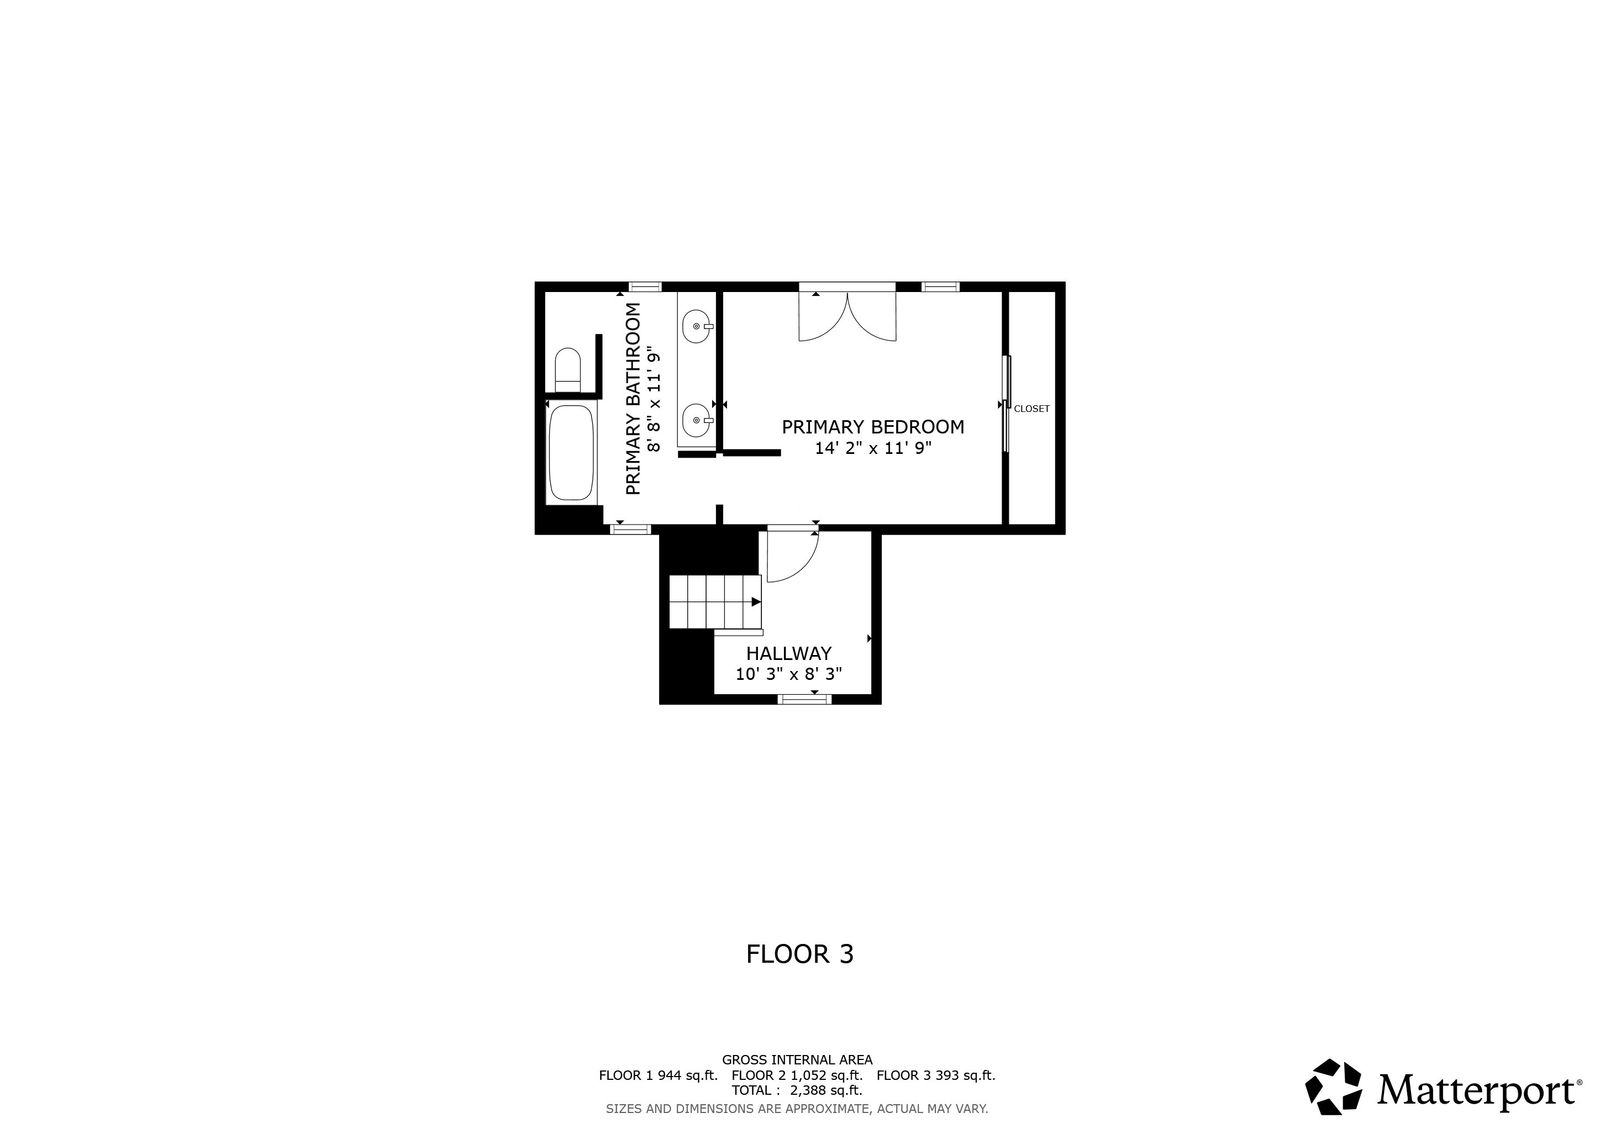
Timeless Craftsman character meets exceptional modern living in the heart of coveted Phinney Ridge. This stunning 4-bed / 3-bath home stands apart with a remarkably functional floorplan, beautifully executed updates and original details that give it warmth and soul. The renovated kitchen features quartz counters and premium Viking and Fisher & Paykel appliances, while generous living spaces flow effortlessly throughout. Upstairs, the private primary suite opens through French doors to an expansive deck with gorgeous Green Lake and Cascade Mountain views. The finished lower level offers two bedrooms, 3/4 bath, kitchenette and separate exterior access, creating outstanding flexibility for guests, extended living or income potential. Outside, enjoy a private fenced yard, patio and unique multi-use shed. New heat pump with A/C, brand-new roof with transferable warranty, Level 2 EV charging and a long 2-car driveway. Located in a highly sought-after school pocket serving West Woodland Elem, Hamilton Mid and Lincoln High. All this with an incredible 91 Walk Score, just blocks from the shops, dining, parks and everyday conveniences that make Phinney Ridge so special. Pre-inspected, turn-key, and truly a must-see!
| Property Type | Single family |
| MLS # | 2564819 |
| Year Built | 1911 |
| Parking Spots | 2 |


Features
 - Charming and Beautifully Maintained Craftsman In Coveted Phinney Ridge
- Brand New Heat Pump Added In 2025 (A/C!)
- Newly Renovated Kitchen With Quartz Countertops | Viking Gas Stove | Fisher And Paykel Refrigerator And Double-Drawer Dishwasher | Modern Cabinetry | And Single-Basin Farm Undermount Sink
- Open Living Room With Large Picture Windows | Gorgeous Wood-Slat Accent Ceiling | And Recessed Lighting
- Updated Primary Suite With French Doors Opening To An Expansive Deck With Cascade Mountain And Green Lake Views
- Full Spa-Like Bath On Main Floor With Jetted Soaking Tub Wrapped In Italian Tile | Separate Glass-Enclosed Shower | And Modern Vanity
- Fully-Finished Basement With Two Bedrooms | Including A Kitchenette And Workshop
- Ultra-Fast Quantum Fiber-Optic Internet
- Smart Ecobee Thermostat
- Level 2 EV Charger
- LG WashTower With Built-In Smart Technology (2025)
- Fully-Fenced Level Yard That Offers Lush Grass | Stone-Paved Entertaining Space | And Multi-Use Outbuilding
- Spacious 2-Car Level Driveway
- Home Has Been Pre-Inspected!
- Brand New Roof Installed In August 2026. Transferable Warranty Included.
- Charming and Beautifully Maintained Craftsman In Coveted Phinney Ridge
- Brand New Heat Pump Added In 2025 (A/C!)
- Newly Renovated Kitchen With Quartz Countertops | Viking Gas Stove | Fisher And Paykel Refrigerator And Double-Drawer Dishwasher | Modern Cabinetry | And Single-Basin Farm Undermount Sink
- Open Living Room With Large Picture Windows | Gorgeous Wood-Slat Accent Ceiling | And Recessed Lighting
- Updated Primary Suite With French Doors Opening To An Expansive Deck With Cascade Mountain And Green Lake Views
- Full Spa-Like Bath On Main Floor With Jetted Soaking Tub Wrapped In Italian Tile | Separate Glass-Enclosed Shower | And Modern Vanity
- Fully-Finished Basement With Two Bedrooms | Including A Kitchenette And Workshop
- Ultra-Fast Quantum Fiber-Optic Internet
- Smart Ecobee Thermostat
- Level 2 EV Charger
- LG WashTower With Built-In Smart Technology (2025)
- Fully-Fenced Level Yard That Offers Lush Grass | Stone-Paved Entertaining Space | And Multi-Use Outbuilding
- Spacious 2-Car Level Driveway
- Home Has Been Pre-Inspected!
- Brand New Roof Installed In August 2026. Transferable Warranty Included.
3D Tour

Floor Plans

Presented by



Get in touch

Location